
Whole Homes
Investor Flip — Clarence
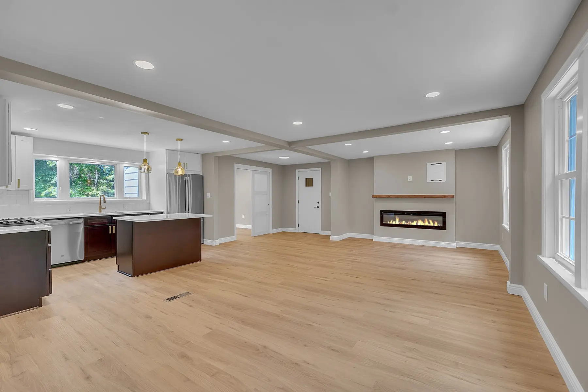
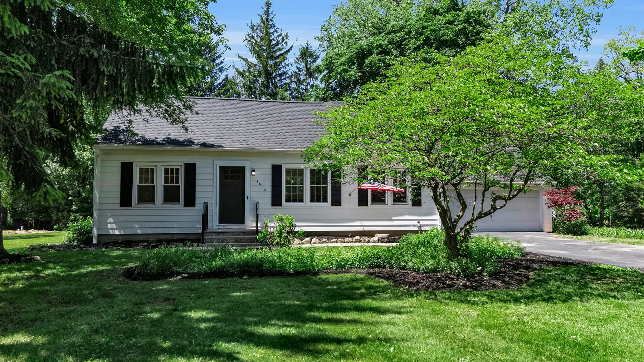
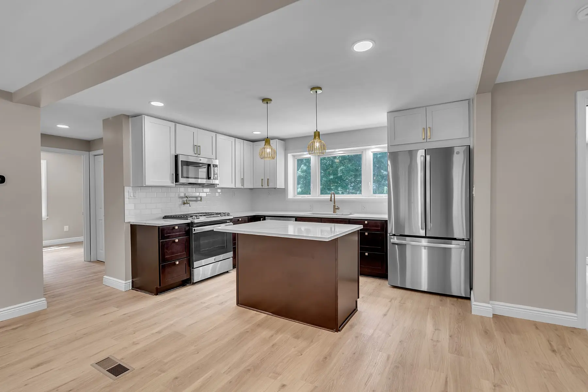
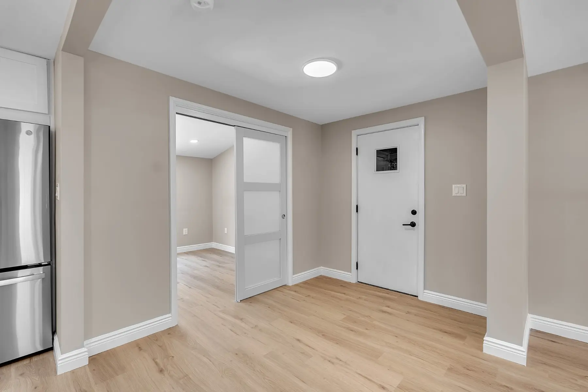
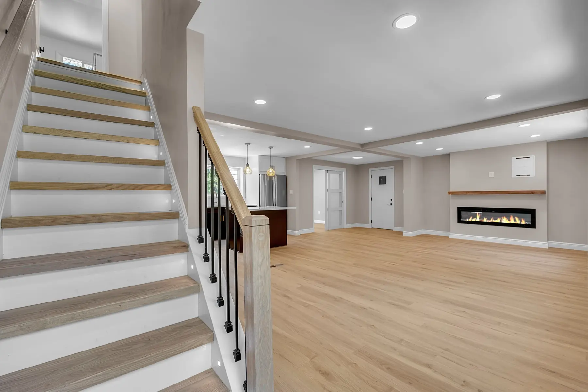
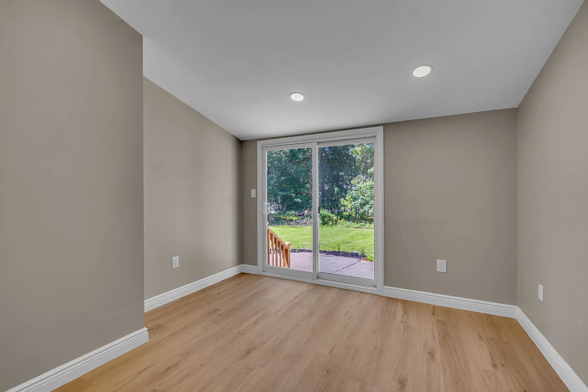
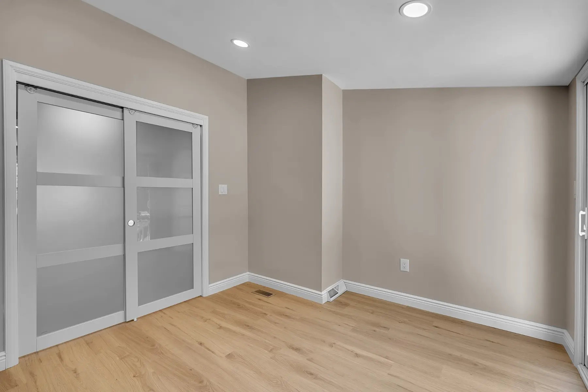
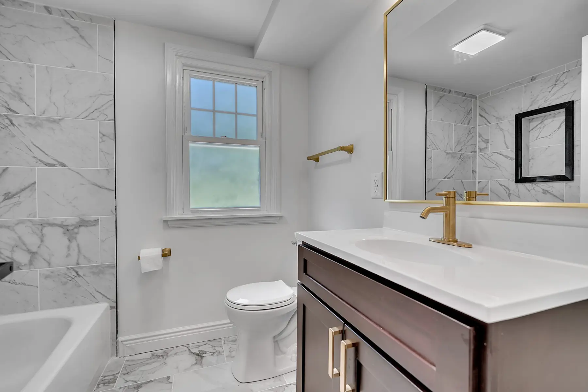
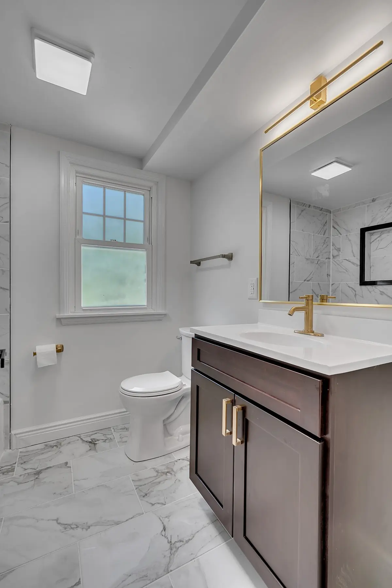
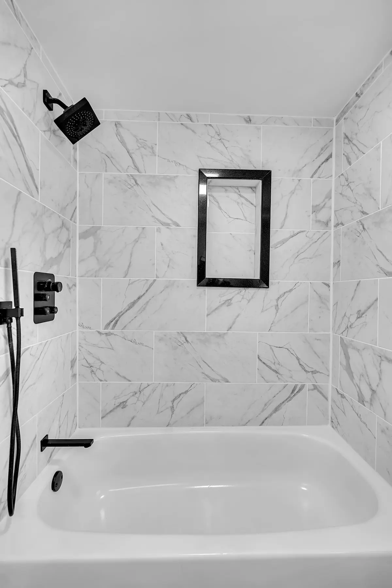
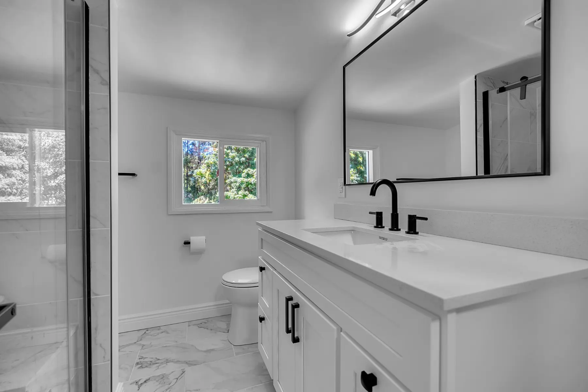
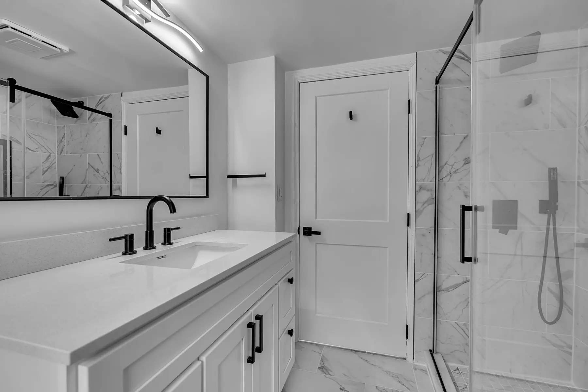
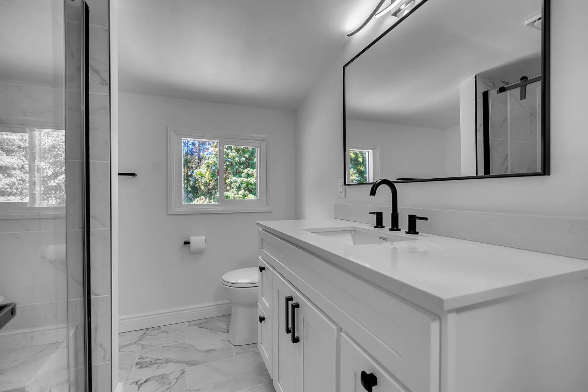
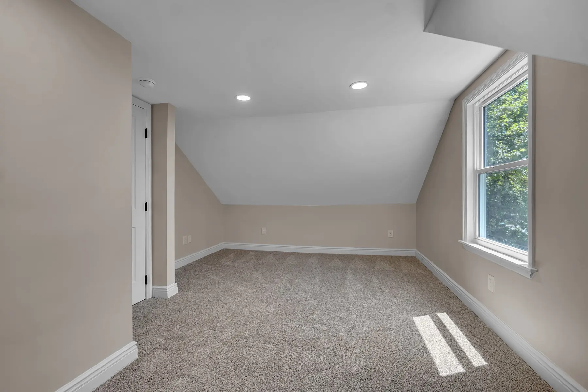
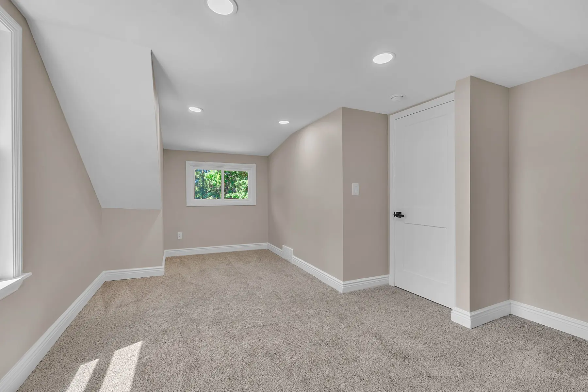
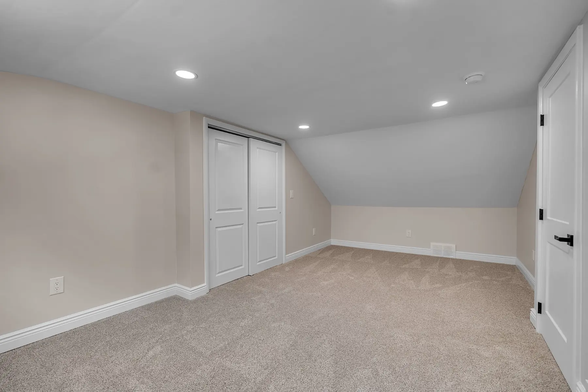
A complete interior transformation centered on an open kitchen and living area, renewed bathrooms, bright flexible spaces, and finished bedrooms. Coordinated flooring, lighting, trim, doors, and paint carry a consistent design throughout the home.
Project overview
Coordinated from the existing condition through completion.
A complete interior transformation centered on an open kitchen and living area, renewed bathrooms, bright flexible spaces, and finished bedrooms. Coordinated flooring, lighting, trim, doors, and paint carry a consistent design throughout the home. The work was organized around sound preparation, careful sequencing, trade coordination, quality control, and a cohesive finished result.
Finished project
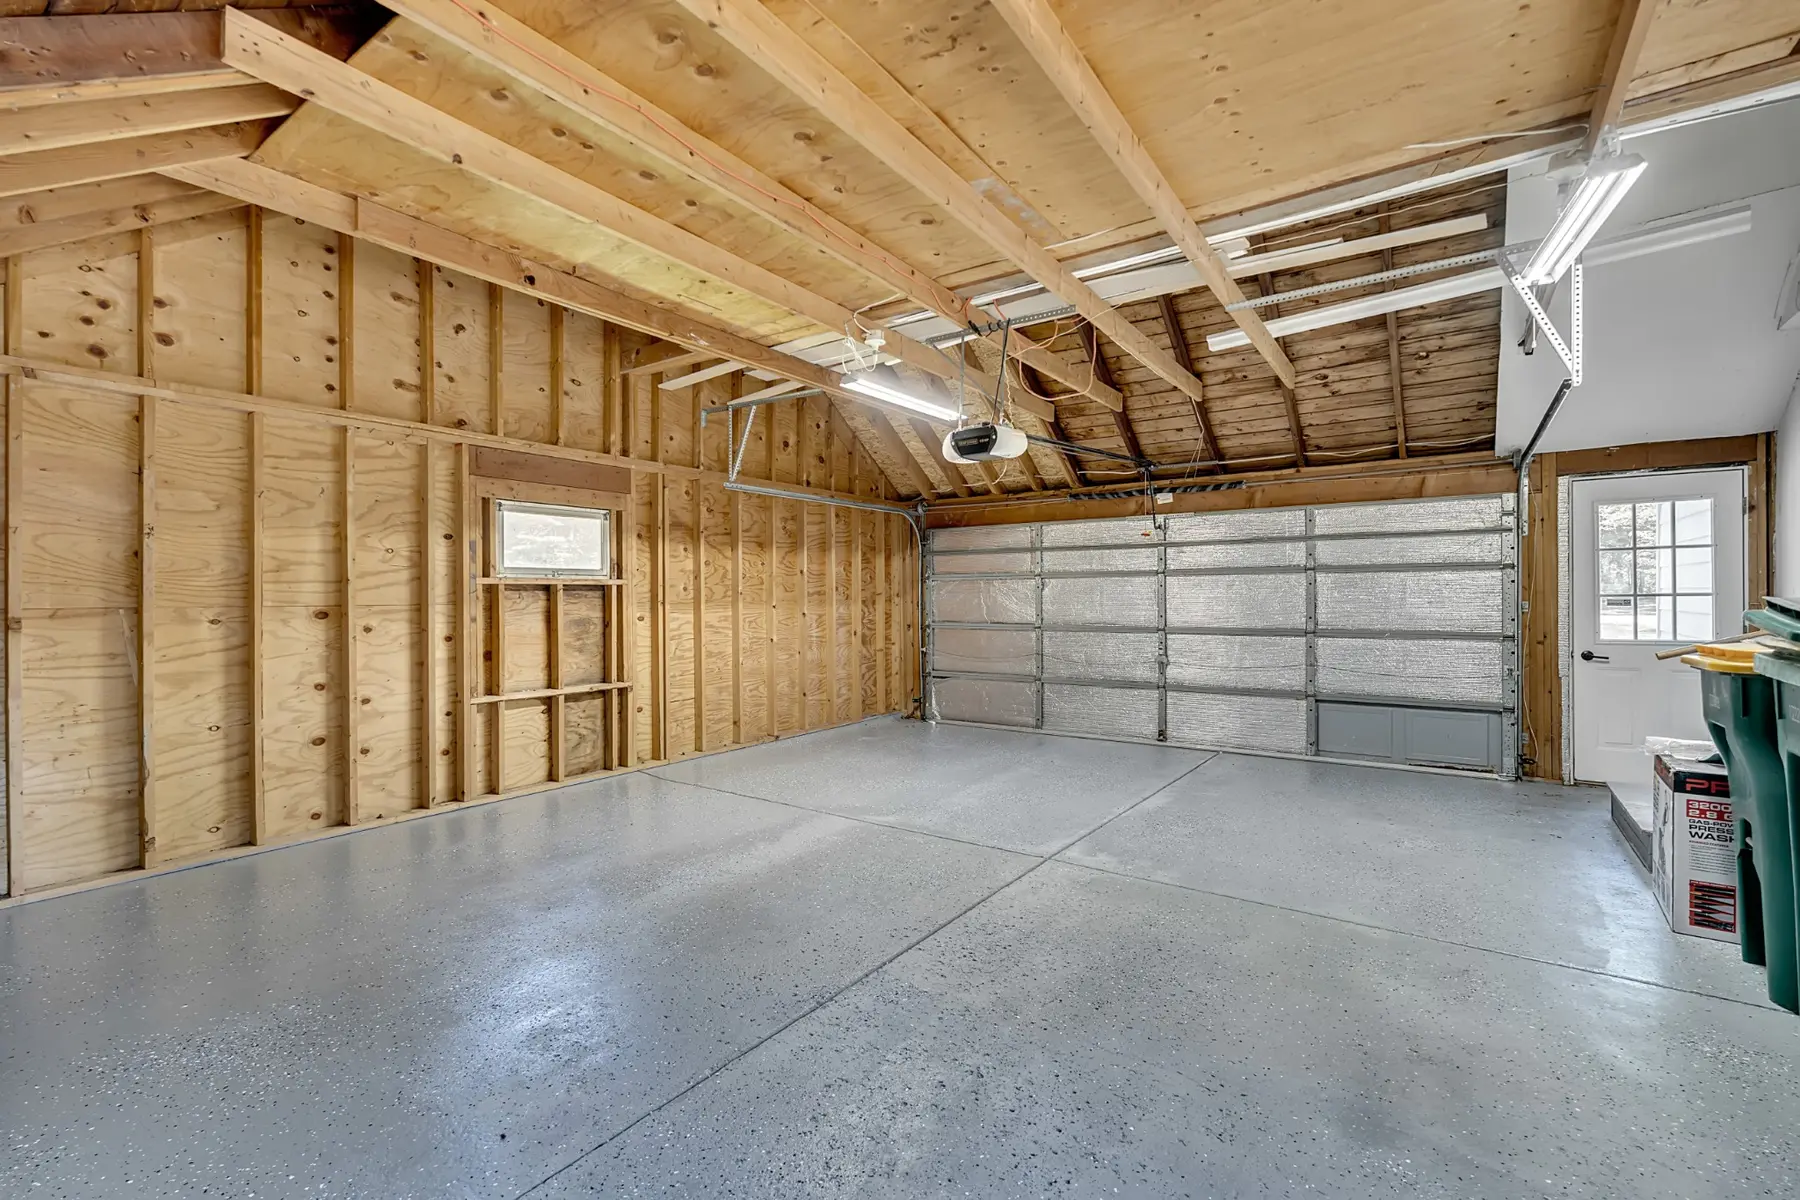
A renewed interior, finished from room to room.
Scope of work
What this project involved.
- Whole-home planning and coordination
- Open kitchen and living-area remodeling
- Kitchen cabinetry, countertops, and lighting
- Bathroom remodeling and tilework
- Bedrooms and flexible living spaces
- Flooring, doors, trim, paint, and finish details
Planning a similar transformation?
Tell us about your home and what you would like to improve.
Schedule a Consultation